Image to CAD Plan Converter

Convert existing floor plan scans, photos, PNGs, JPEGs, and PDF sheets up to 20 MB into editable 2D DXF and AutoCAD 2000 DWG linework. This image to CAD plan tool traces walls, door swings, and calibrated widths.

CAD workspace panel

Architectural floor plan scan to editable 2D CAD

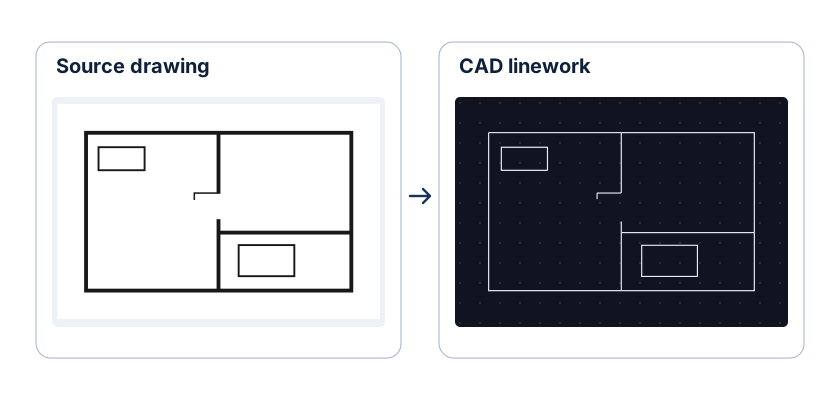
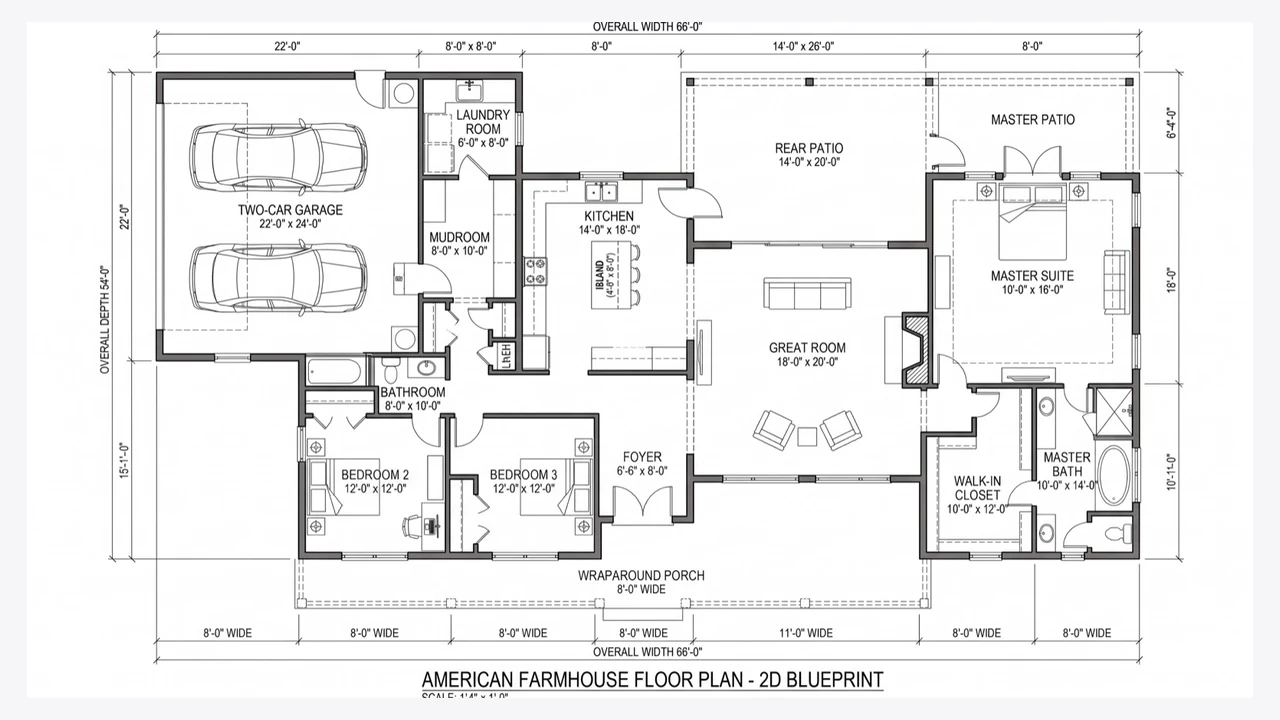
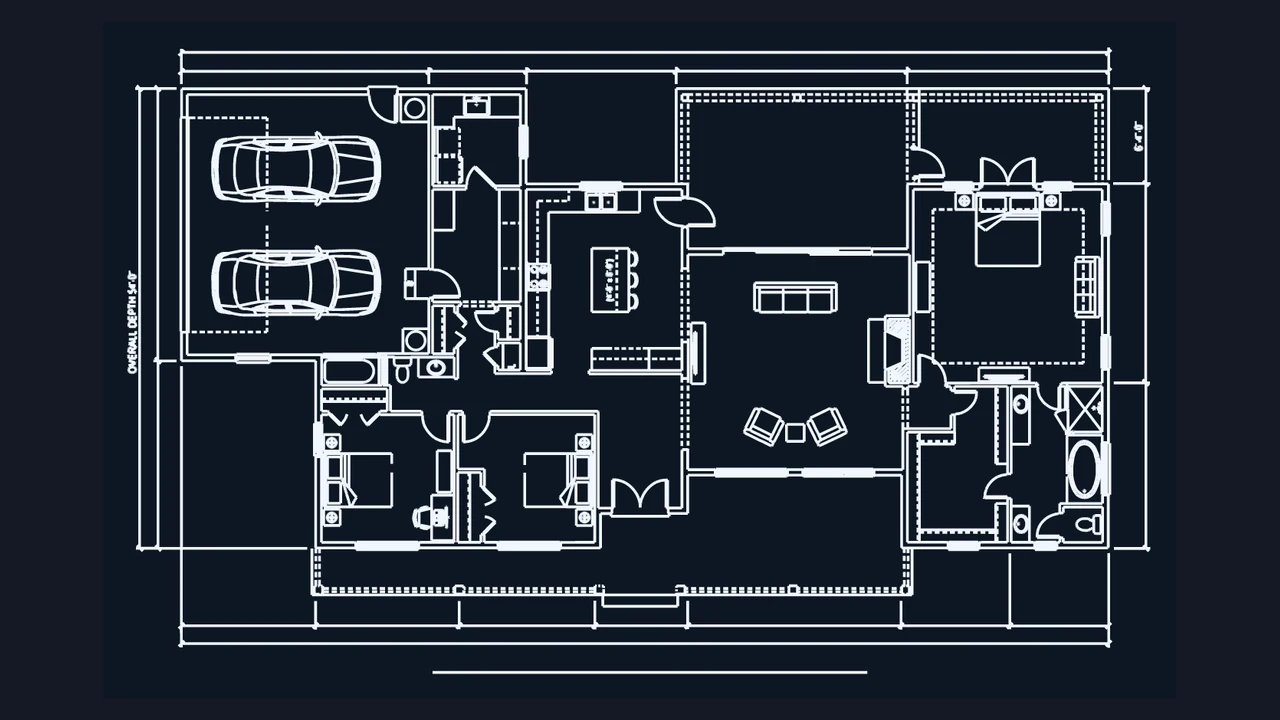
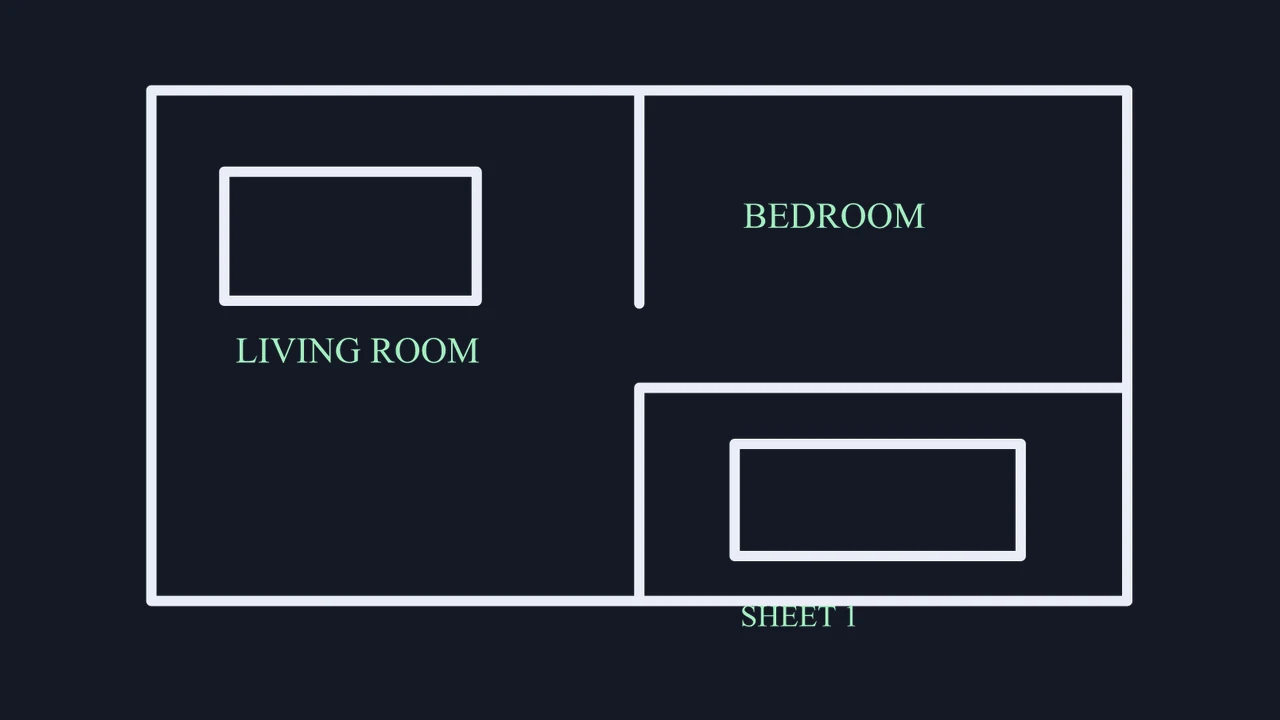
Compare the raster architectural plan showing room partitions, door swings, and fixtures against its traced 2D CAD geometry before refining layers and dimensions in your drafting editor.

Original floor plan
An architectural floor plan with rooms and door swings
Editable 2D plan linework
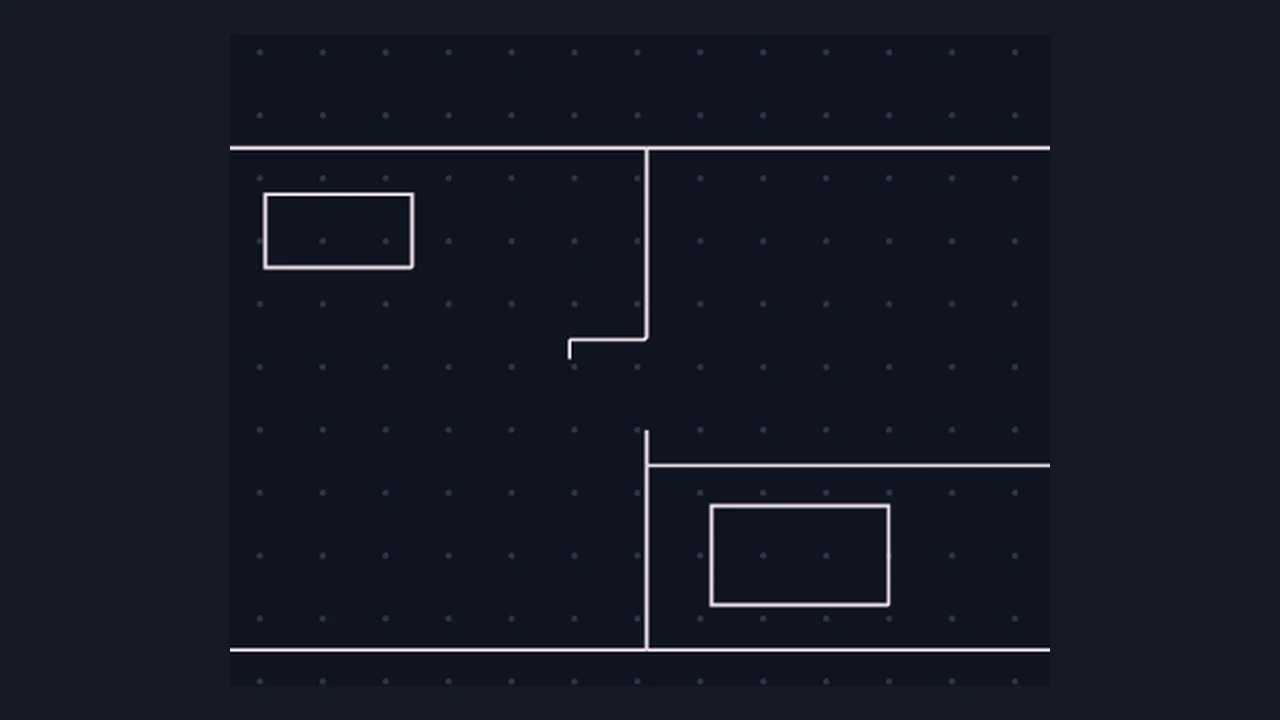
Two-dimensional plan linework showing rooms and door openings

How to convert an image to CAD plan

Choose a floor plan

Load an existing plan sheet

Drop a flat scan, perpendicular photo, PNG, JPG, or PDF floor plan up to 20 MB into the workbench, or test the sample layout.

Crop room boundaries and trace

Crop out legends, site maps, or page borders. Choose Linework for crisp wall strokes or Auto when importing vector PDF plan sheets.

Calibrate span and export CAD

Inspect corners and doorways in the image to CAD plan preview, enter a known overall width in feet, inches, meters, or millimeters, and download.

Prepare different floor plan sources for 2D drafting

Real estate brochures, scanned blueprints, and vector permit PDFs behave differently during vectorization. Pick your source type to optimize your image to CAD plan result.

Floor plan source to 2D wall geometryLinework mode · Wall centerlines

Check wall junctions and set architectural scale

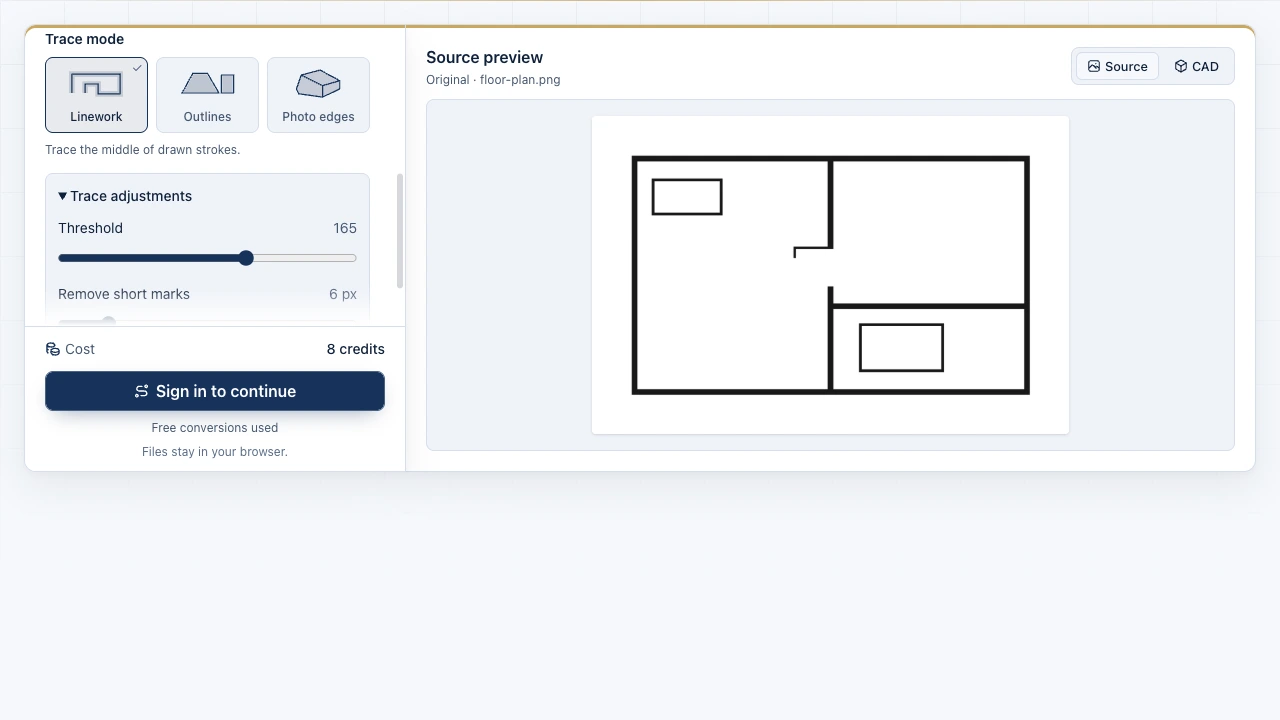
The Image to CAD workbench showing source files and the drawing preview

Zoom into corners, partitions, and door openings

Faint dimension ticks or furniture shading can clutter a renovation base drawing. Compare source and vector paths inside the image to CAD plan workbench while tuning threshold and Remove short marks.

Open plan converter
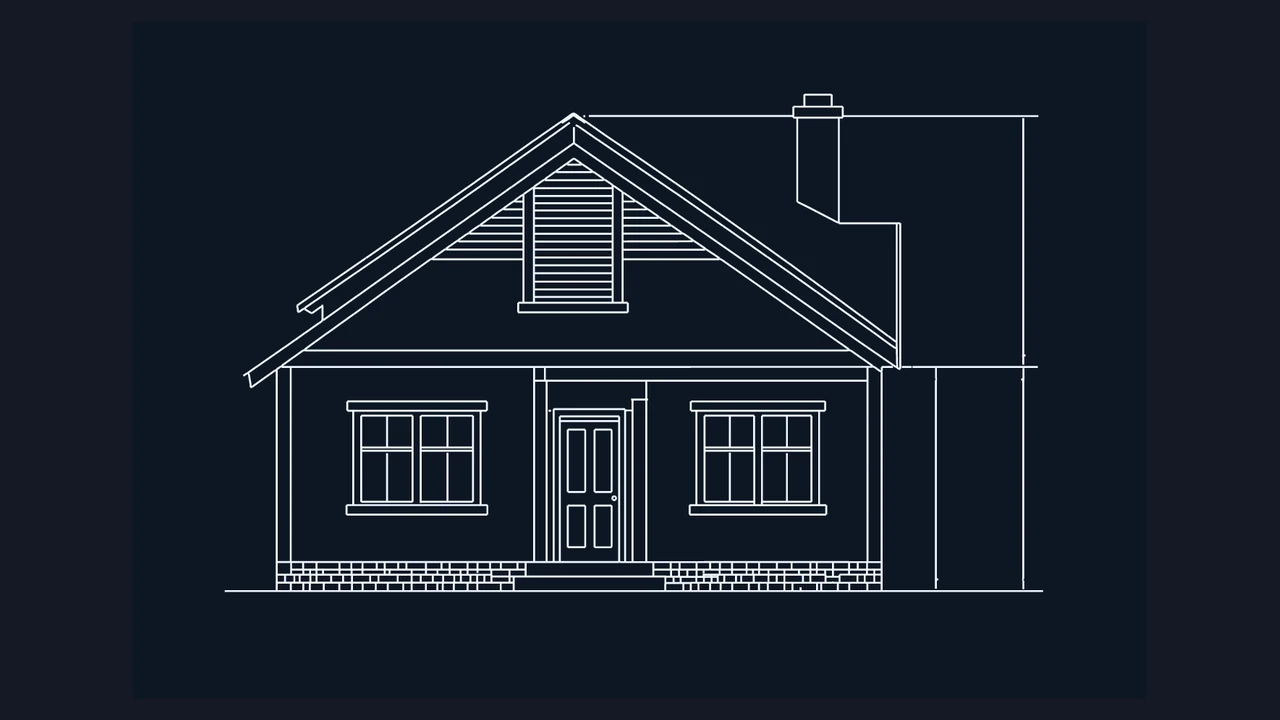
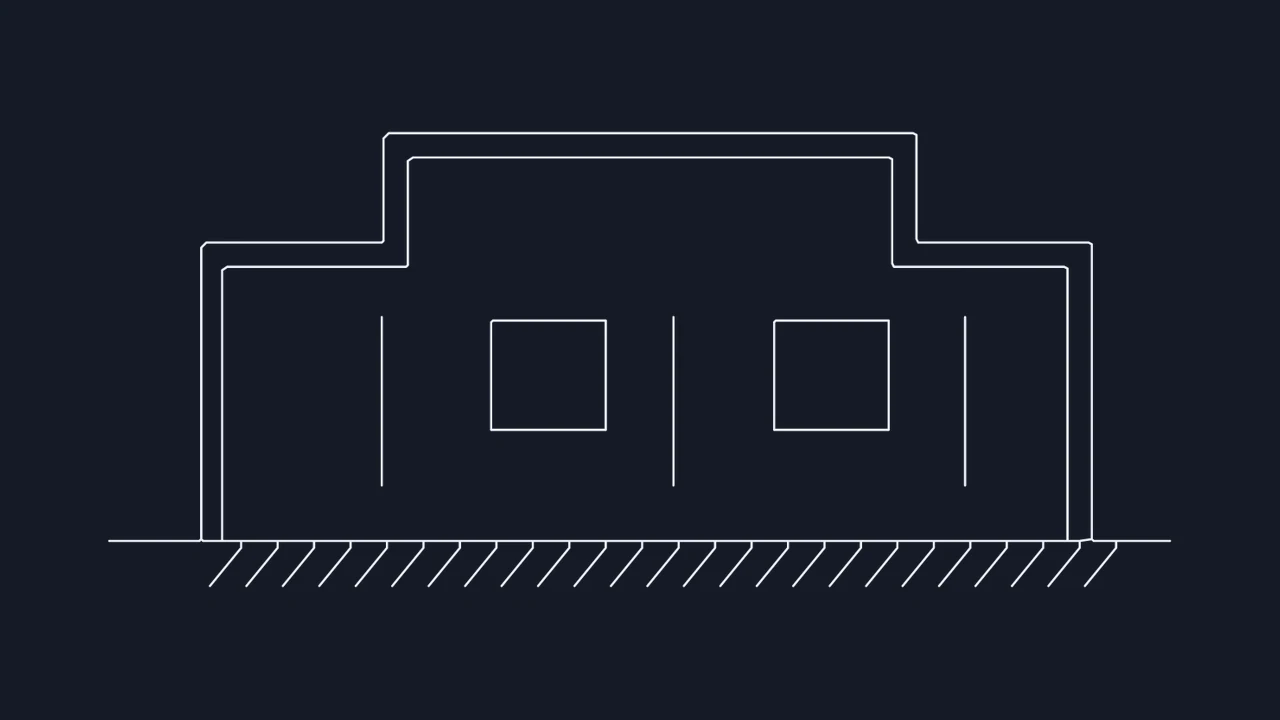
CAD linework of a front elevation and its reference dimensions

Crop single apartments or structural zones

When a sheet includes elevations, schedules, and title blocks around the main layout, crop tightly to one plan region and set its known span before exporting DXF or DWG.

Select plan drawing

Floor plan conversion specifications and scope

Check accepted plan formats, scaling units, exported CAD entities, and objective 2D boundaries before starting architectural redraws in AutoCAD.

SpecificationPlan Input Support2D CAD Deliverable
Accepted plan filesPNG, JPG, WebP, BMP, SVG, PDFUp to 4 plans or pages (20 MB max)
Exported CAD formatsASCII .dxf and AutoCAD 2000 .dwgDownload both from the same run
Architectural scale unitsft, in, m, cm, or mm spanUniform model-space reference scaling
Room labels and dimensionsVector PDF text when compatibleRaster scan text traced as paths

What every plan trace includes

On-device browser processing for private home or commercial layouts, 3 free conversions without sign-up, per-sheet cropping, and interactive 2D zoom inspection.

Objective 2D plan boundaries

Traces visible 2D lines from an existing plan only; it does not generate new layouts from prompts, BIM wall objects, 3D models, or raster OCR.

Frequently asked questions

Image to CAD mark

Trace your image to CAD plan

Upload an existing floor plan scan, photo, or PDF, verify walls and door openings at zoom, and save DXF or DWG.

Convert floor plan