Image to DWG Converter

Convert JPG, PNG, WebP, BMP, and SVG drawings up to 20 MB into binary AutoCAD 2000 DWG files in your browser. This image to DWG converter traces 2D lines, previews corners at zoom, and calibrates width before export.

CAD workspace panel

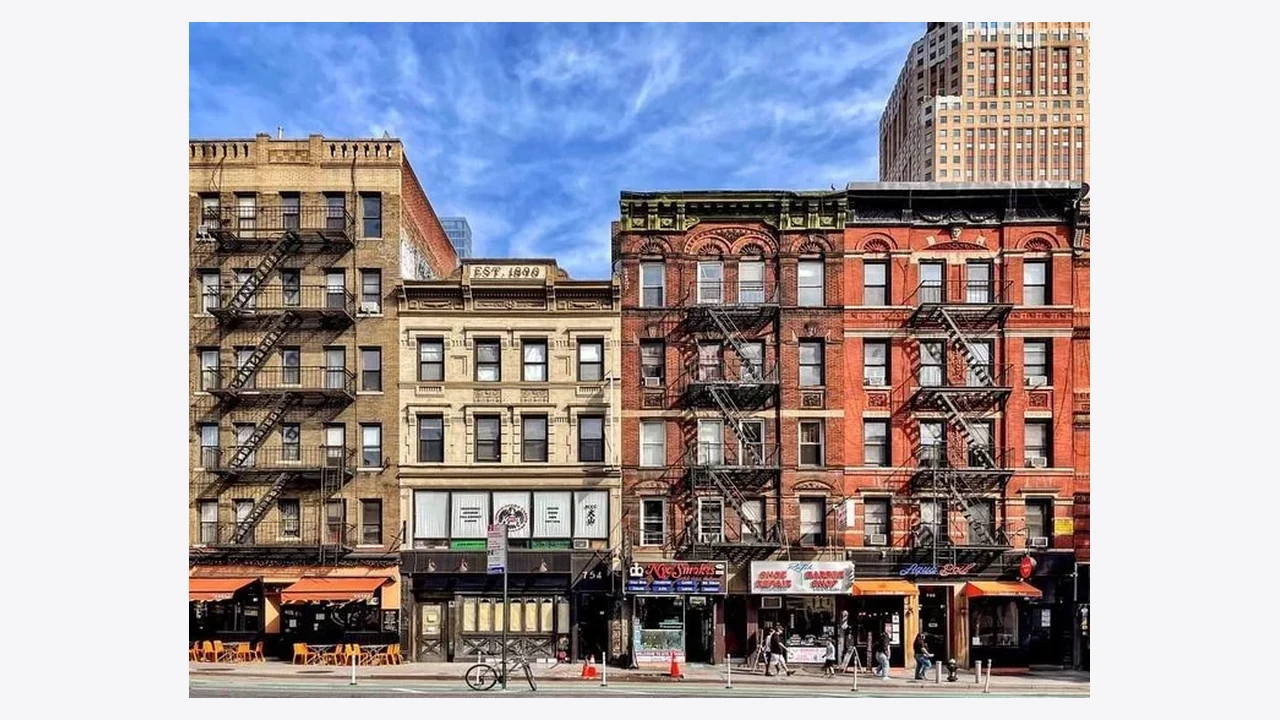
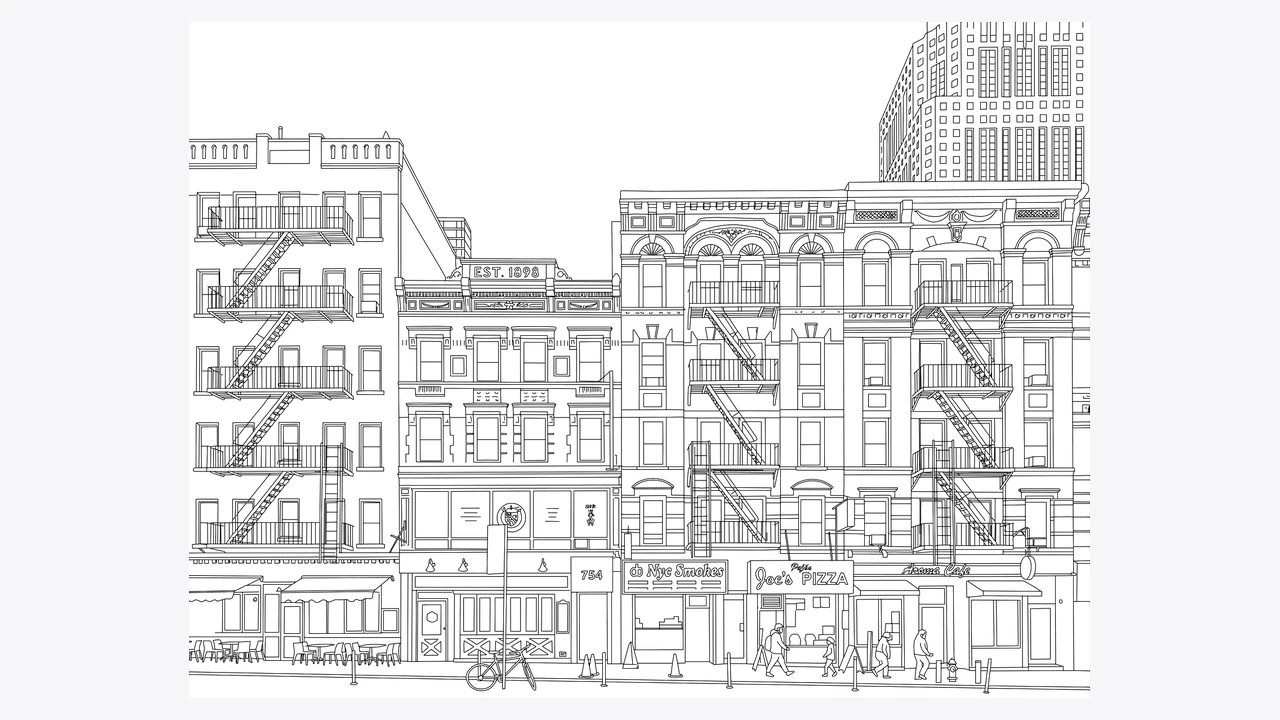
Reference photograph to binary DWG elevation

Inspect how rooflines, window mullions, and doorway openings from a street photograph translate into clean 2D vector entities ready for AutoCAD layer organization and dimensioning.

Reference photograph
Street photograph of several building fronts and their windows
Traced DWG geometry
Traced windows, roof edges and openings from the building photograph

How to convert image to DWG

Choose an image

Upload a sharp raster source

Load up to four JPG, PNG, BMP, WebP, or SVG files up to 20 MB each. Flat, perpendicular scans keep proportions cleaner than angled camera shots.

Pick centerline or contour tracing

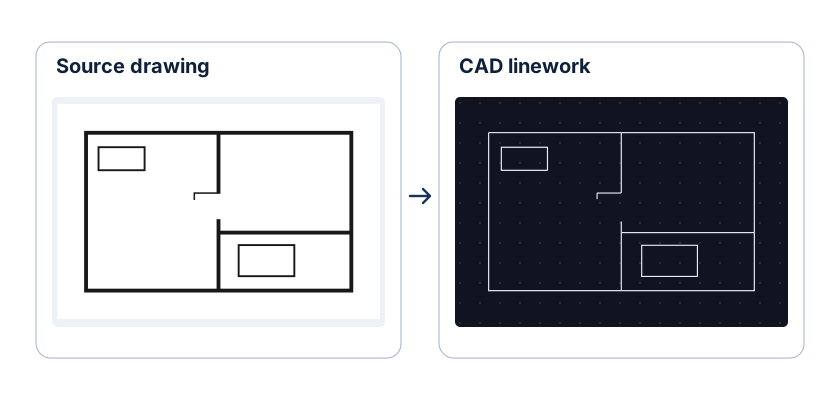
Crop out borders, then select Linework for technical stroke centers, Outlines for solid silhouettes, or Photo edges when you convert a photo to DWG.

Verify scale and save DWG

Zoom into intersections in the image to DWG preview, enter a known reference width in real drafting units, and download the AutoCAD 2000 DWG.

Choose the right trace mode for DWG drafting

Match your raster input to the trace algorithm that produces the cleanest AutoCAD entities before you convert image to DWG.

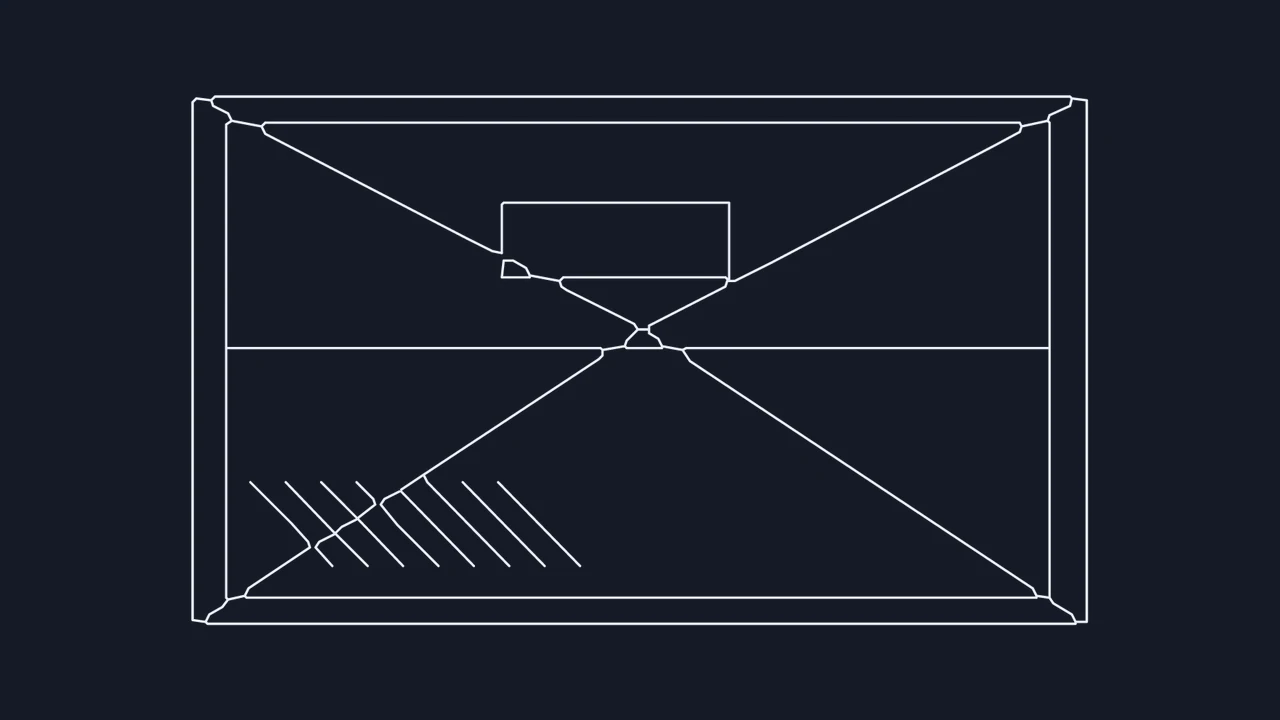
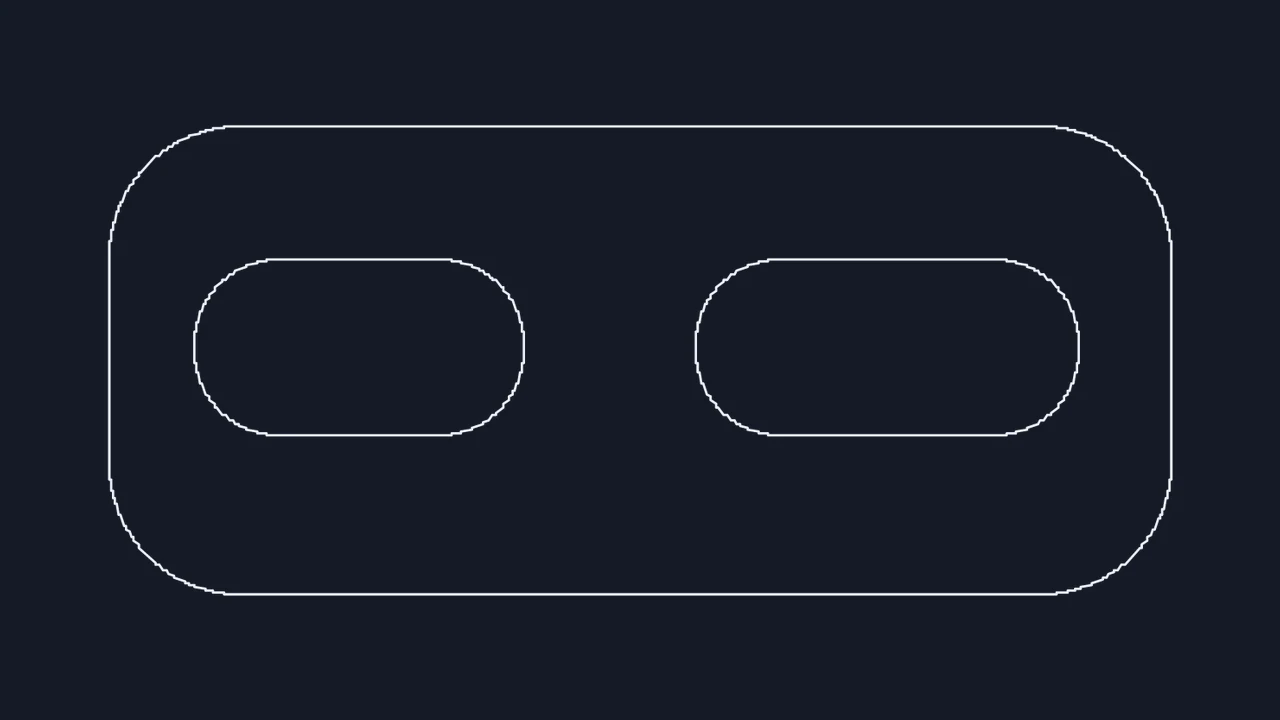
Raster input to DWG entity topologyLinework mode · Stroke centerlines

Prepare clean 2D entities for AutoCAD

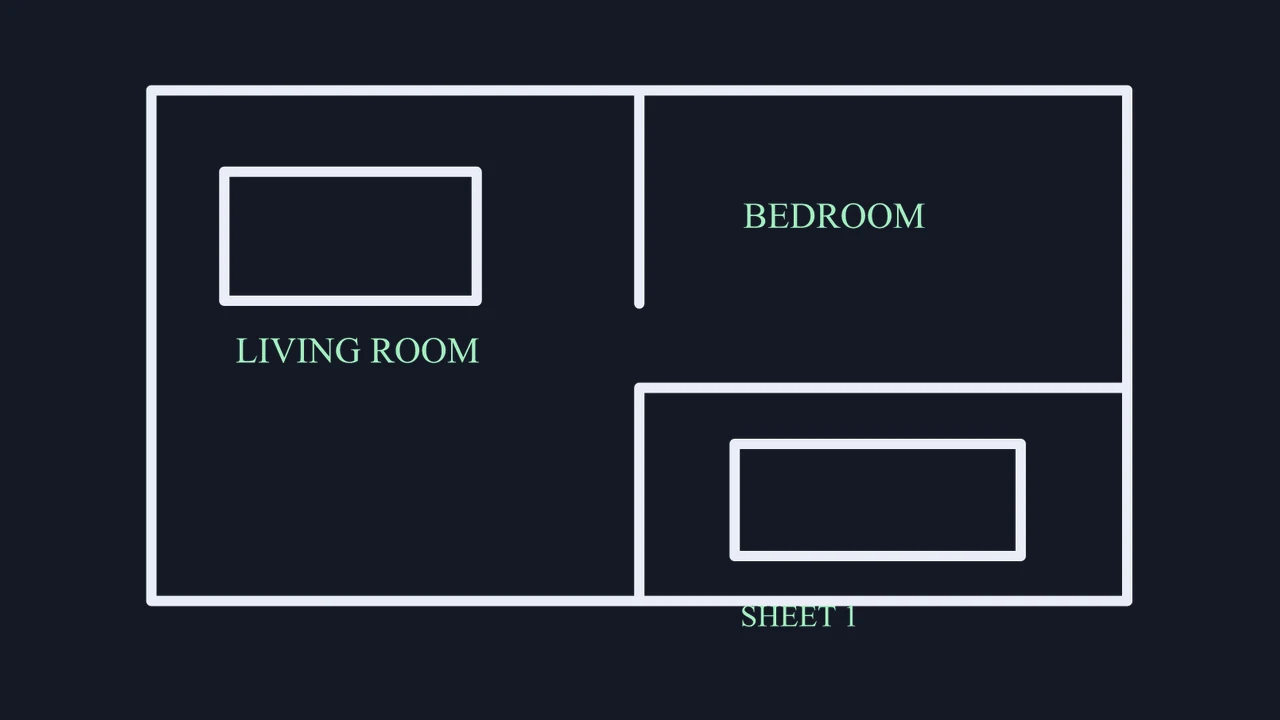
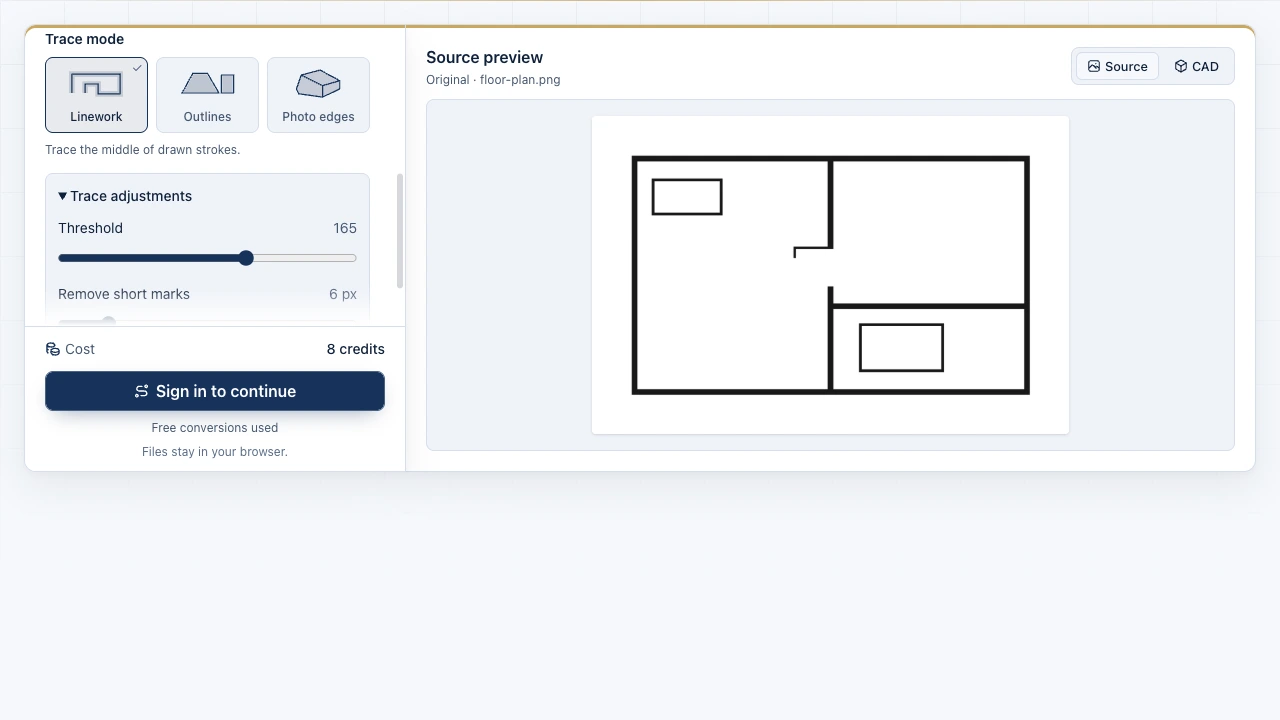
The Image to CAD workbench showing source files and the drawing preview

Audit corners and line density before export

Keep the original picture beside your live vector preview while adjusting brightness threshold and Remove short marks. Spotting broken strokes or shadow noise before saving keeps your image to DWG handoff tidy.

Open DWG converter
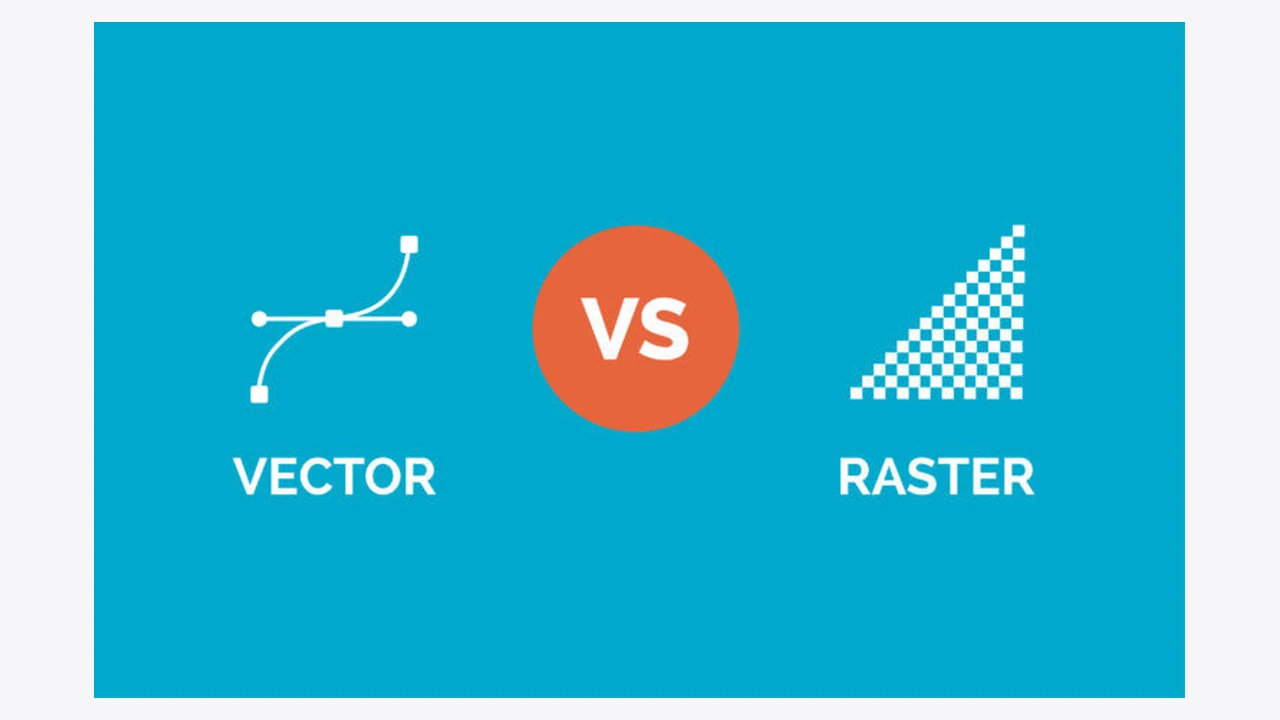
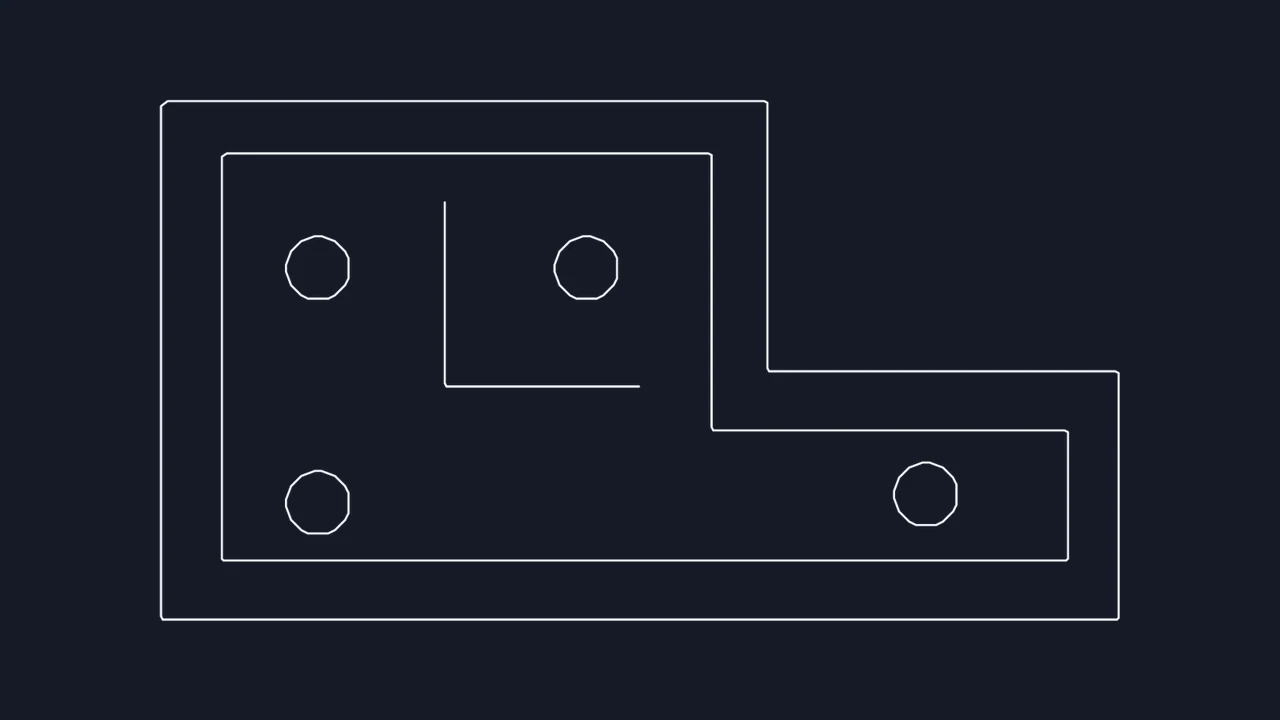
Enlarged pixel lines compared with smooth vector linework

Apply real-world reference units up front

Enter the measured width of your cropped region in millimeters, centimeters, meters, inches, or feet. Scaling during conversion gives drafters a proportional starting base to verify in AutoCAD.

Calibrate drawing scale

AutoCAD DWG output specifications and limits

Check binary version compatibility, supported raster formats, scaling units, and objective 2D tracing boundaries for every image to CAD DWG export.

ParameterDWG Output SpecDrafting Workflow Note
DWG binary versionAutoCAD 2000 (AC1015) binary .dwgOpens in AutoCAD, BricsCAD, DraftSight
Supported raster inputsJPG, JPEG, PNG, WebP, BMP, SVGUp to 4 images per batch, 20 MB max
Generated CAD entities2D polylines and line segmentsModel-space paths ready for layers
Scale calibration unitsmm, cm, m, in, or ft widthVerify a second span after import

Included in binary DWG exports

Local in-browser vectorization with Libredwg encoding, 3 free conversions without login, per-image cropping, adjustable detail filtering, and optional ASCII DXF export.

Objective raster-to-DWG boundaries

Produces 2D model-space linework only; raster lettering traces as stroke geometry rather than editable MTEXT, and 3D solids are not generated.

Frequently asked questions

Image to CAD mark

Convert your image to DWG online

Upload a scan, sketch, or photo, preview the 2D vector paths at zoom, and download an AutoCAD 2000 DWG.

Create DWG file