PDF to DWG Converter

Convert vector and scanned PDF drawings up to 20 MB into binary AutoCAD 2000 DWG files in your browser. This PDF to DWG converter selects pages, crops views, extracts compatible vectors and text, or traces scans.

CAD workspace panel

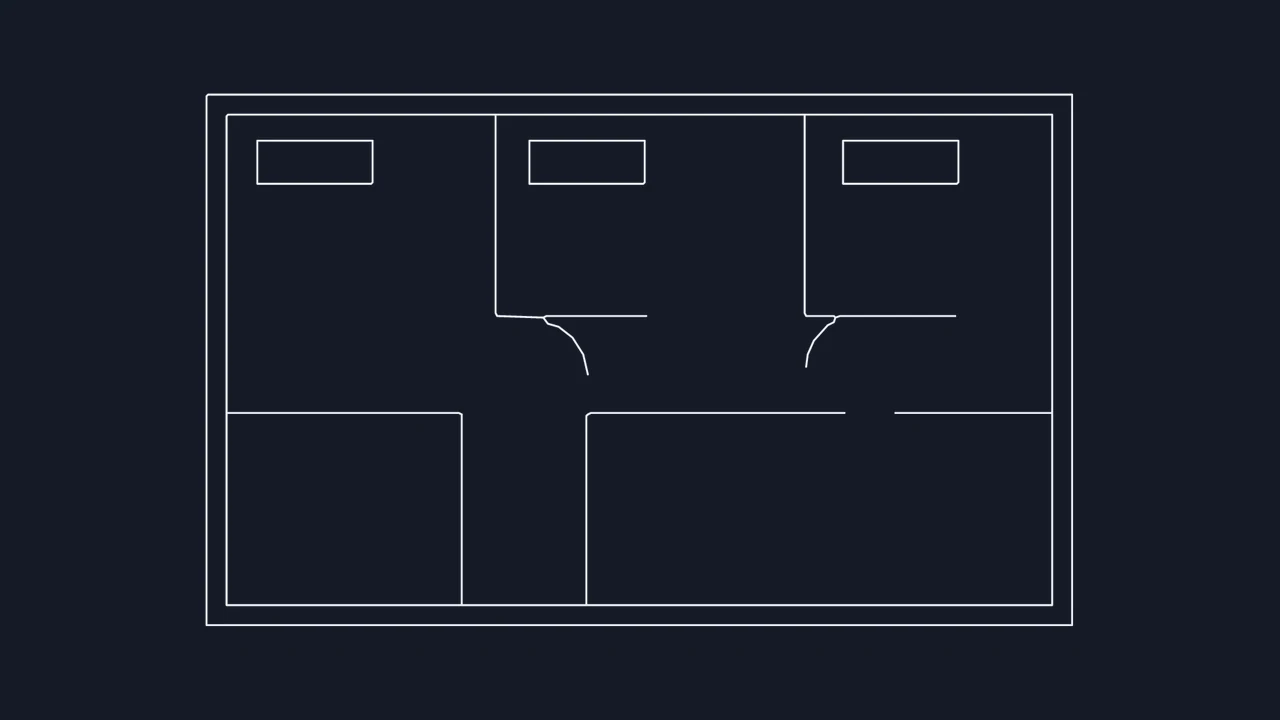
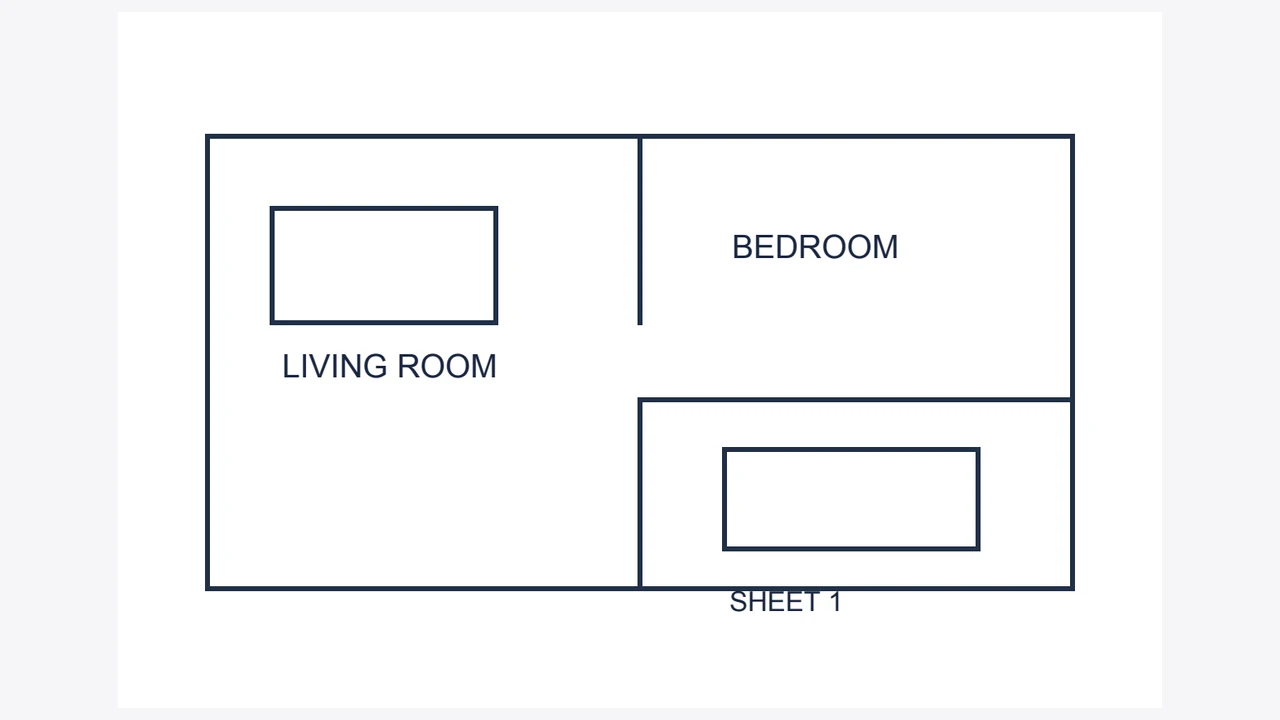
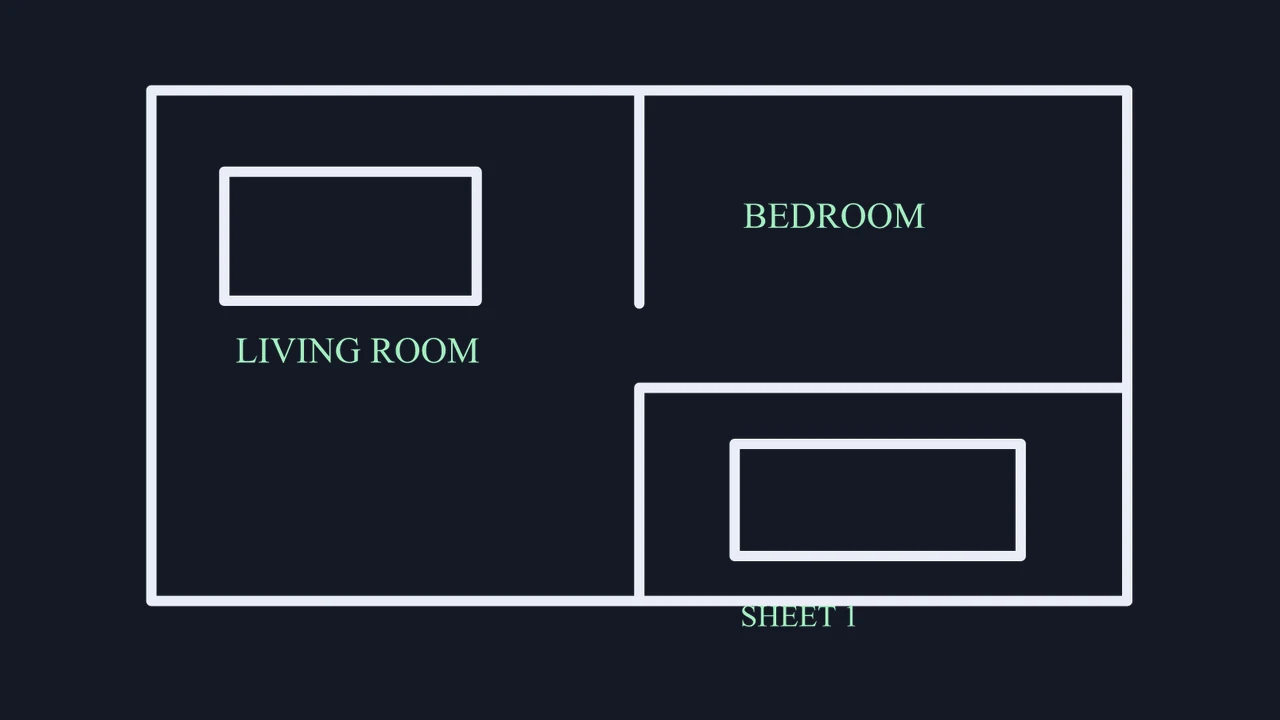
Vector PDF floor plan sheet to editable DWG

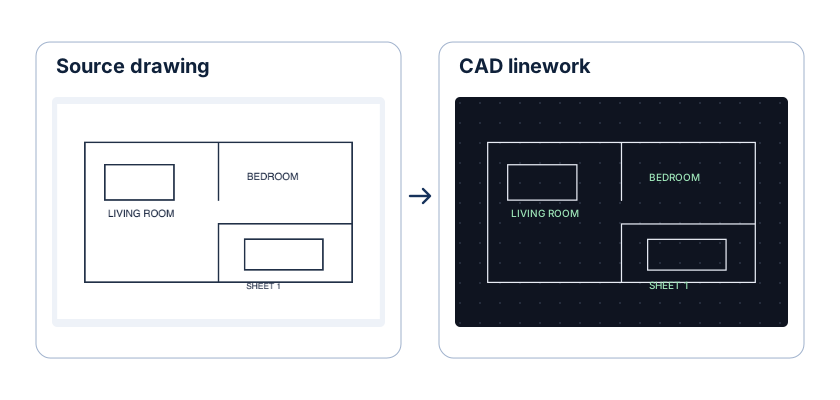
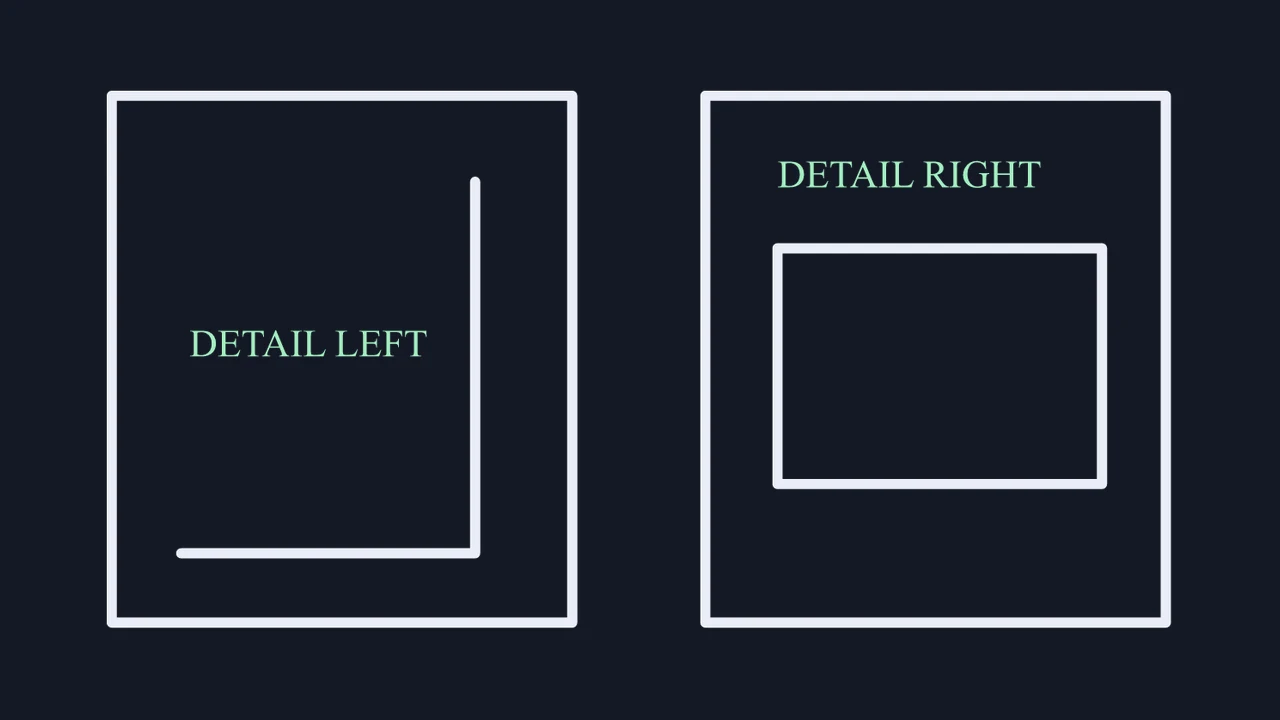
Compare the vector PDF floor plan sheet against its converted DWG preview showing preserved 2D wall geometry and separate selectable room labels without surrounding page borders.

Original PDF sheet
The source PDF with room labels and a page title
Converted DWG geometry
Room outlines and editable labels from the first vector PDF sheet

How to convert PDF to DWG

Choose a PDF

Select up to four PDF pages

Open a single-sheet or multi-page PDF up to 20 MB in the workbench and pick up to four drawing pages to convert in one session.

Crop the view and set mode

Drag crop handles inside the title block to isolate one detail. Leave Auto enabled to extract compatible vector paths or fall back to scan tracing.

Check scale and download DWG

Inspect lines and labels in the PDF to DWG preview, enter a known reference width when scaling is needed, and save your binary DWG.

How vector PDFs and scanned PDFs convert to DWG

A PDF container may hold crisp CAD vectors, flat scanner bitmaps, or clipped hybrid layers. Select your sheet type below to see how this PDF to CAD converter processes it.

PDF sheet to 2D DWG extraction pathVector mode · Paths and text

Isolate drawing views and preserve vector detail

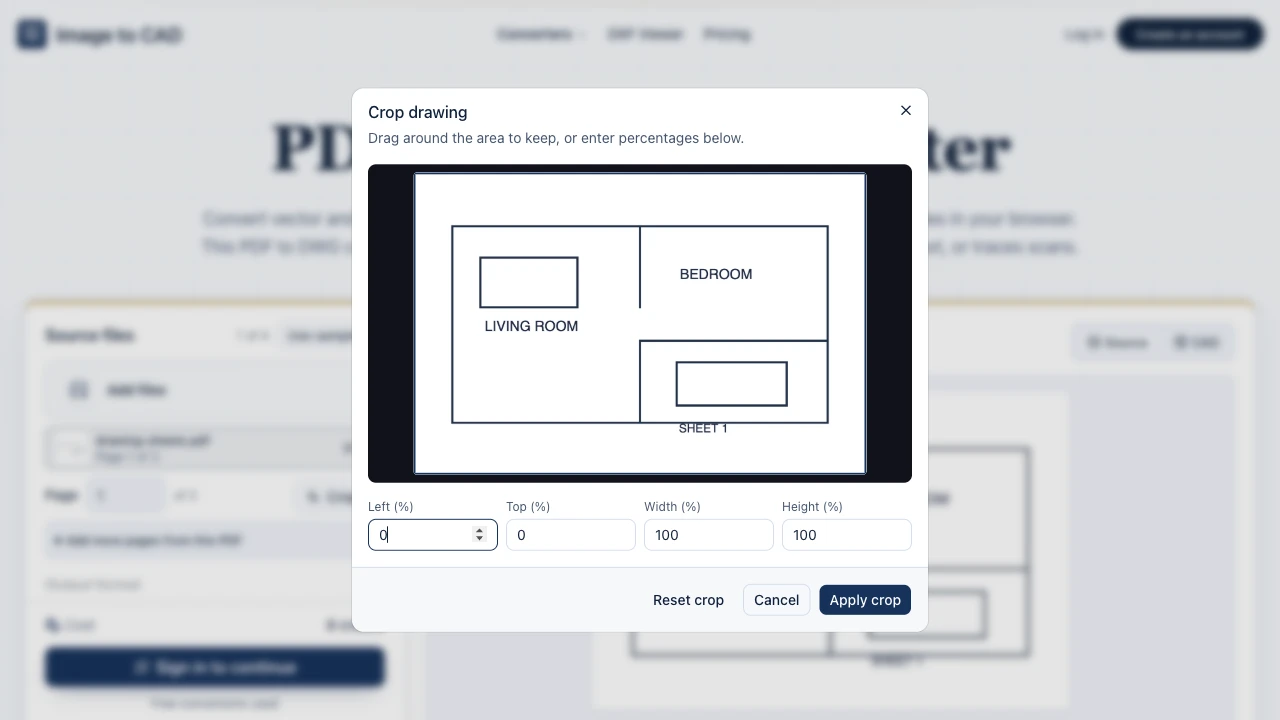
The Image to CAD crop dialog over a PDF floor plan page

Crop out title blocks and neighboring details

Architectural and mechanical sheets often pack multiple details onto one page. Use the per-page crop dialog in this PDF to DWG workbench so only your selected plan or detail enters AutoCAD.

Open PDF crop tool
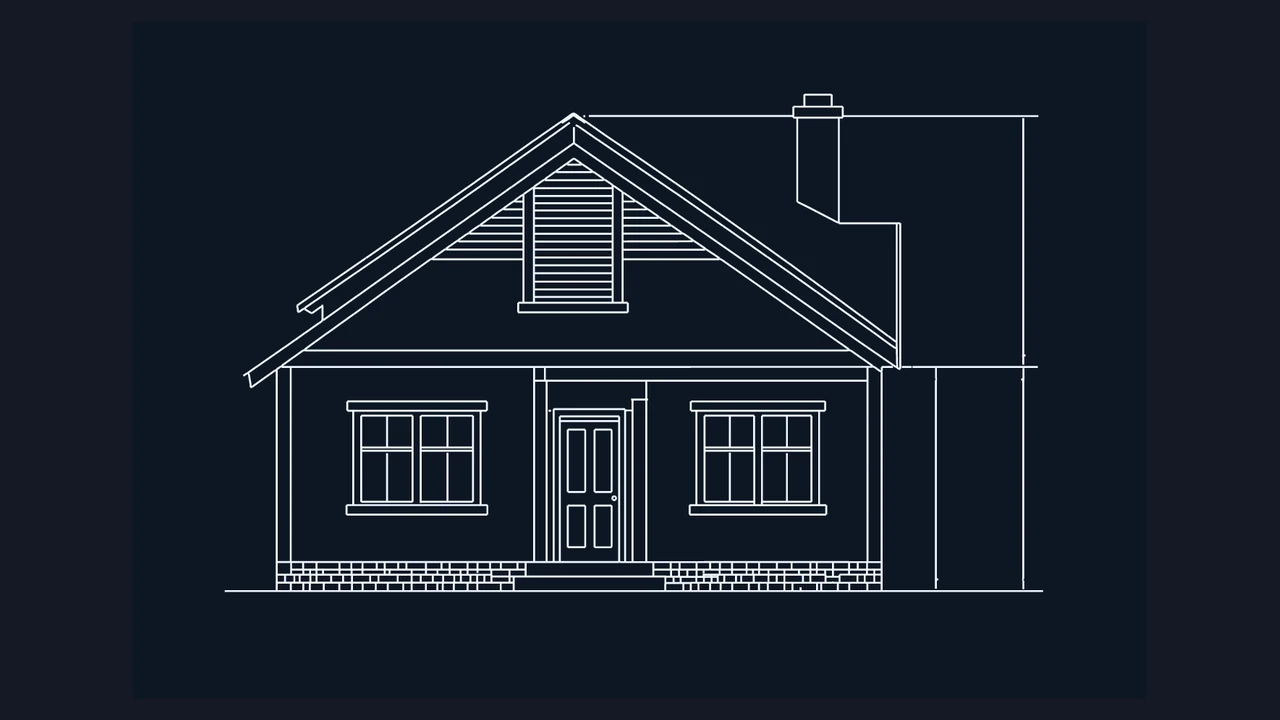
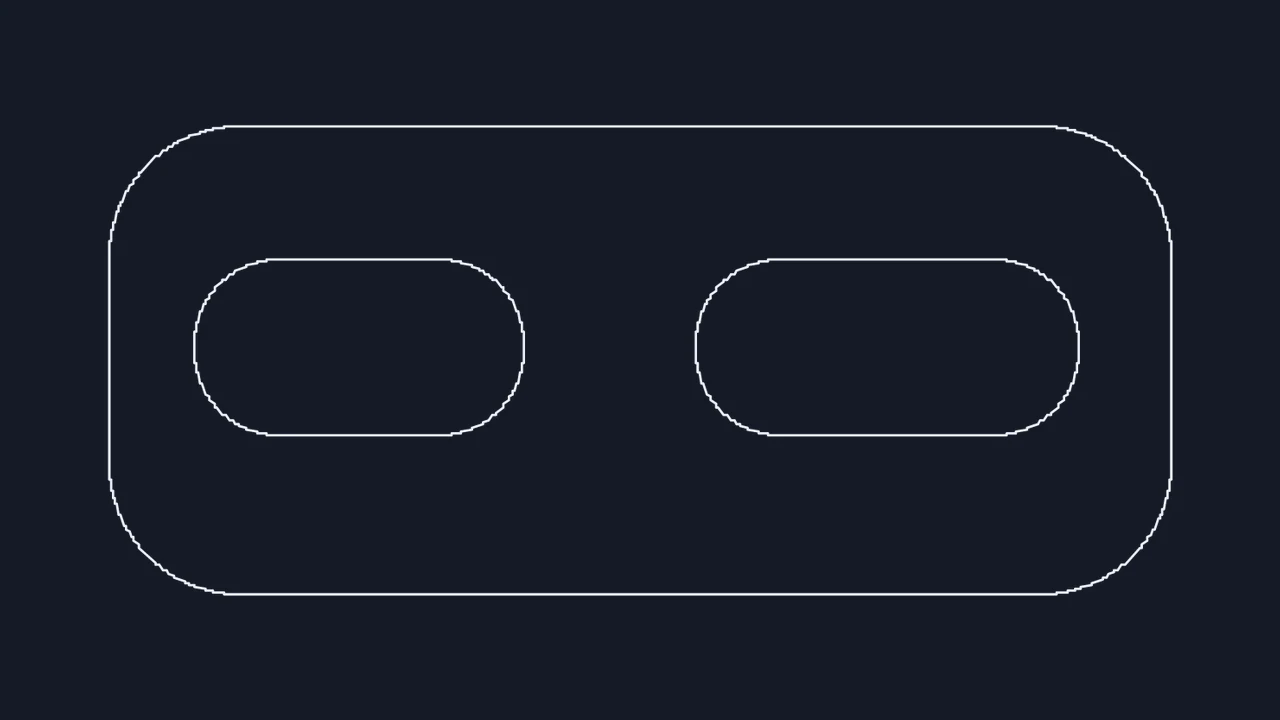
CAD linework of a front elevation and its reference dimensions

Handle both vector PDF to AutoCAD and scanned prints

When a sheet contains clean vector paths, extract crisp lines and optional selectable text. When a legacy print was scanned to PDF, trace its visible marks and calibrate a known reference width.

Select PDF sheet

Vector vs. scanned PDF to DWG specifications

Compare what native vector extraction and raster fallback deliver when you convert PDF to DWG for AutoCAD, BricsCAD, or DraftSight.

CapabilityVector PDF ExtractionScanned PDF Tracing
Exported DWG geometryExtracted 2D paths (curves as polylines)Traced centerline or contour polylines
Text and label handlingOptional selectable CAD text objectsLetter strokes traced as 2D paths
File size and page batch20 MB max · Up to 4 selected pagesIndependent crop and width per page
Output DWG compatibilityBinary AutoCAD 2000 (AC1015) .dwgAlso downloadable as ASCII .dxf

Included in every PDF to CAD run

Local browser PDF parsing and LibreDWG encoding, 3 free page conversions without login, per-page cropping, scale calibration in 5 units, and zero server uploads.

Objective PDF conversion boundaries

Outputs 2D model-space geometry only; encrypted PDFs, external XREFs, raster OCR text, Bezier spline primitives, and 3D solids are not exported.

Frequently asked questions

Image to CAD mark

Convert your PDF to DWG online

Select your PDF sheet, crop out the border, verify vectors or traced strokes at zoom, and save an AutoCAD 2000 DWG.

Open PDF file